 ← Work
Academic · ITU MBL · M.Sc. · 2023–24
Miura-Ori & Urbano
Grasshopper · Crane · Kangaroo · 3D Printing · Photogrammetry · Urbano · OSM
Category
Computational Research
Year
2023–2024
Course
MBL 513E · DADM · ITU
Instructors
Prof. Dr. Leman Figen Gül Asst. Prof. Dr. Ayşegül Akçay Kavaoğlu
Tools
Grasshopper · Crane · Kangaroo Rhino · Urbano · Photo Catch 3D Printing · Lumion
Scope
Fabric Formwork Research Physical Prototyping OSM Urban Modelling
A full research-to-fabrication pipeline exploring the Miura-Ori origami tessellation as a deployable fabric formwork system. Starting from algorithmic modelling in Grasshopper, the project developed through three iterations of 3D-printed structural prototypes before arriving at a working deployable mold — physically cast in plaster and verified against simulation through photogrammetry.
The second project within the same course applied the Urbano plugin for Rhino Grasshopper — demonstrating how OpenStreetMap data can be directly imported, parsed, and visualized as a 3D urban model. The Taksim district of Istanbul served as the test site: buildings extruded, amenities clustered, street networks rendered — all within a single parametric canvas.
Together, these two projects demonstrate the capacity to move fluidly between algorithmic design, physical prototyping, and live urban data — bridging computational precision with material and spatial reality.
Grasshopper · Crane Plugin
Pattern & Algorithm
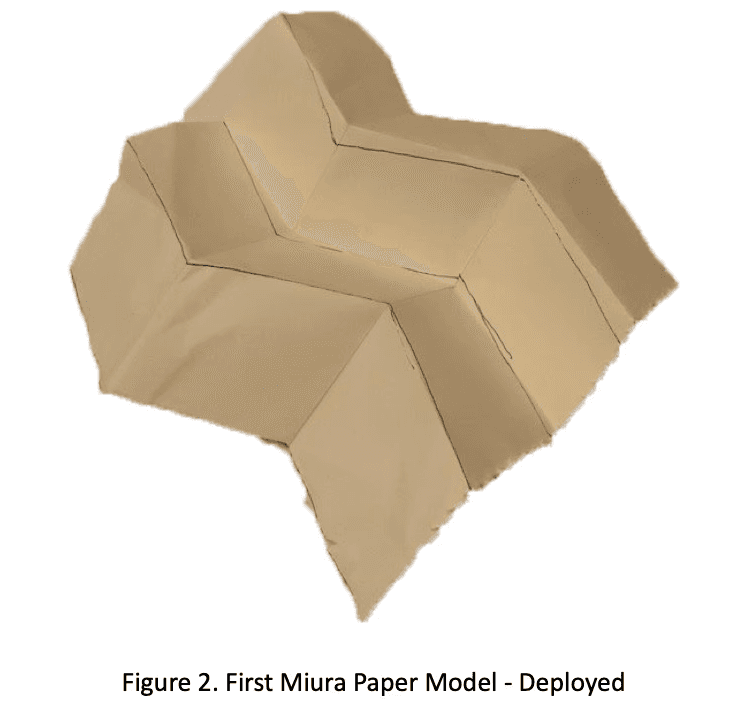

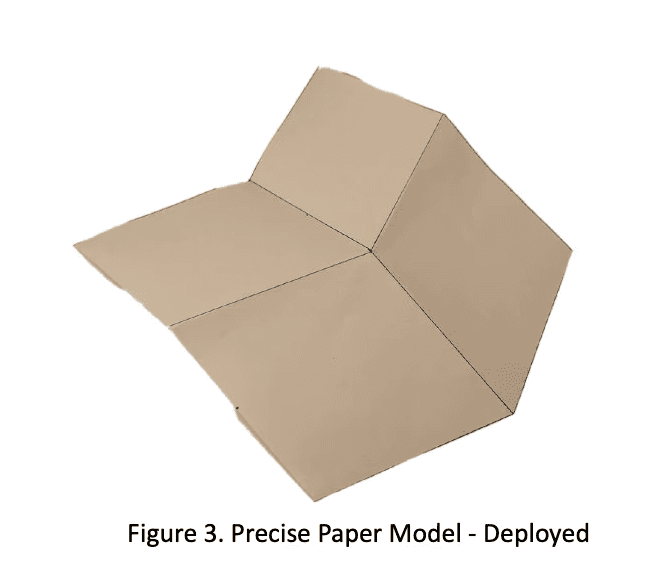
The Miura-Ori pattern — developed by Japanese astrophysicist Koryo Miura — is a tessellation of repeating parallelograms that folds and unfolds in a single motion along two axes. Originally proposed for packing solar panels in space missions, its geometric simplicity, compact foldability, and mathematical regularity make it highly scalable for architectural applications.
The algorithmic model was built in Rhino Grasshopper with the Crane plugin, defining parameters for pattern repetition count, mesh sizes, and mountain/valley crease lines. A precise 1:1 scale paper model was first built by hand to understand the fold behavior before moving to digital simulation — this physical model laid the foundation for all subsequent work.
Kangaroo · BouncySolver
Fabric Simulation
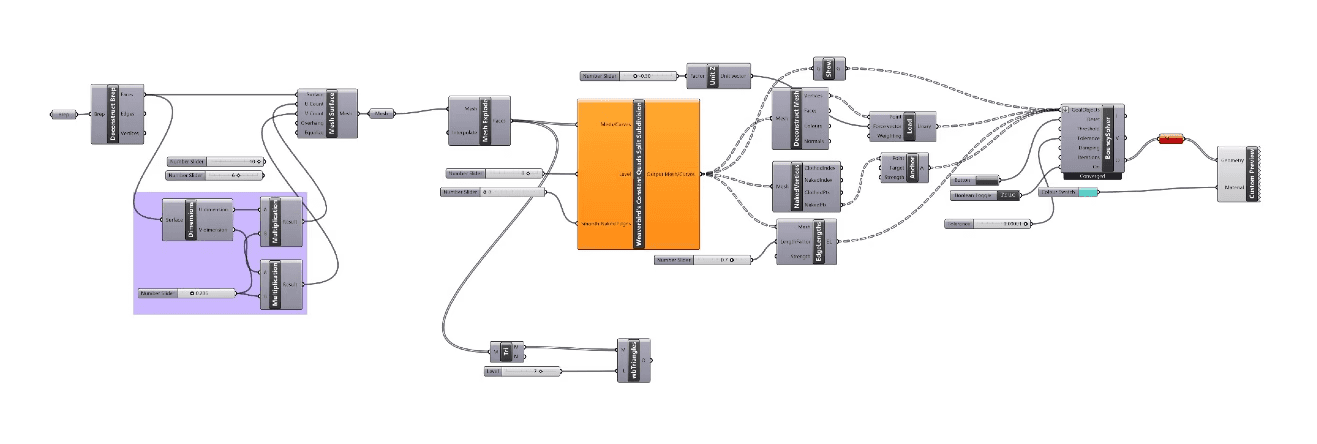
A fabric formwork simulation was generated using the Kangaroo plugin in Grasshopper. The algorithm converts the Crane-exported mesh, subdivides it with defined parameters, selects inner and outer edges as anchor points, and feeds this data into Kangaroo's BouncySolver to simulate how fabric behaves under gravity in a weighted state.
The simulation result — rotated 180° — previews what a cast mold would look like after the fabric sags under plaster weight. This digital prediction was later compared directly against the physical casting result through photogrammetry, testing the accuracy of the simulation pipeline end-to-end.

3 Iterations · PLA 3D Print
Deployable System Design

Prototype 01 — Scissor Mechanism
Print-in-place single scissor joint — proved too weak at scale. Abandoned after testing.

Prototype 02 — Scissor Chain
Doubled and multiplied to form a deployable chain. Printed at 215°C over 4.5 hours. Still insufficient as a support structure.
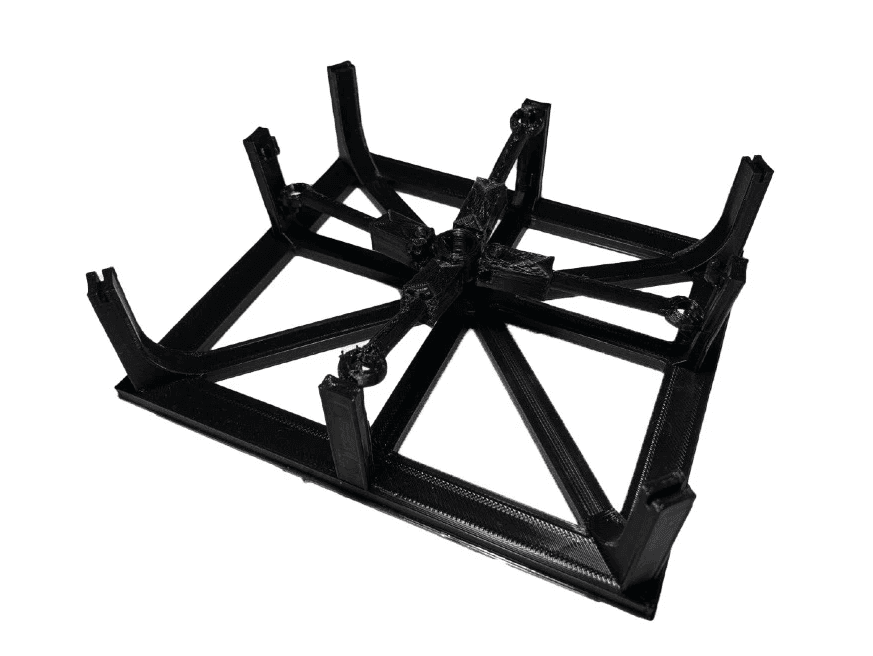
Prototype 03 — Skeleton System
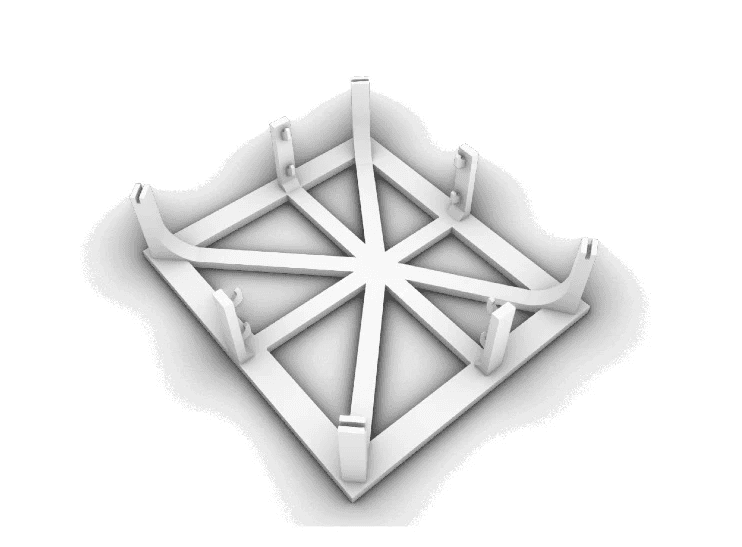
Two-part inner/outer skeleton with 4-axis joints and 8 tower attachment points. Inner: 3 hrs, Outer: 6 hrs. Final working system.
Final Prototype · 3D Print
Structural Skeleton
The final skeleton is a two-part 3D-printed PLA structure: an inner joint mechanism with four-axis movement — two joints moving in X, two in Z — connecting to the Miura crease endpoints, and an outer frame of eight towers providing attachment points for both fabric and inner structure via hooks and cable ties.
The inner structure was printed in 3 hours, the outer in 6 hours — requiring 3 dimensional iterations to achieve precise fit between components. The final assembled system is structurally sound, carrying weight without flex or failure. It can be fully deployed and redeployed, making it a reusable mold system.


Plasterboard Plaster · 1:1 Mix
Casting the Formwork
Plasterboard plaster mixed 1:1 by volume with water was selected for its rapid set time and ease of control. Water is added first, then plaster dust — mixed fast then slowly for 5 minutes, then rested for 25 minutes. After 30 minutes total the material reaches the ideal casting state: no longer pourable, not yet solid.
Fabric was stretched over the skeleton and secured at four corners with zip ties, then covered with baby-oiled stretch film for clean separation. Plaster was poured slowly — taking its near-final form in 2 minutes, reaching structural integrity in 30 minutes. The mold was dried on a 3D printer hotbed set to 50°C, ready after 2 hours, then rested for 24 hours.

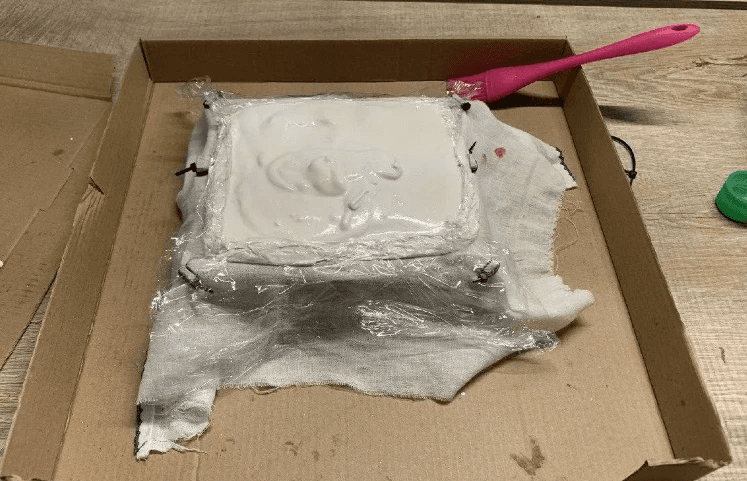

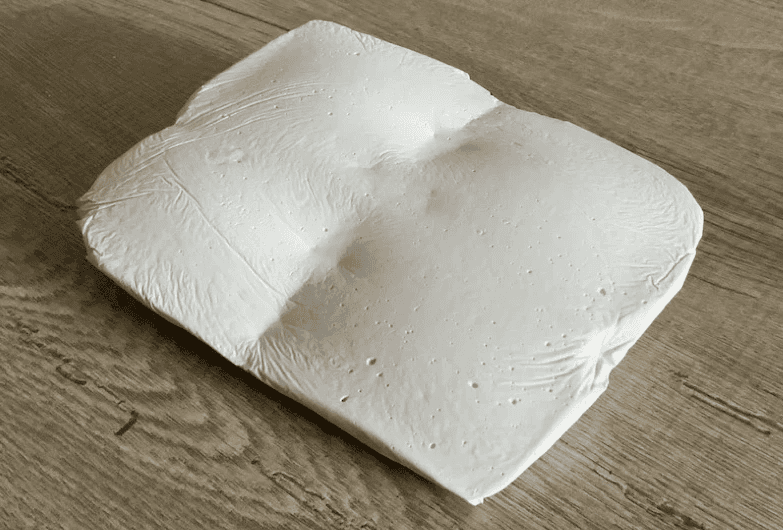
Photo Catch · MacBook Air M1 · 93 Photos
Simulation vs Reality
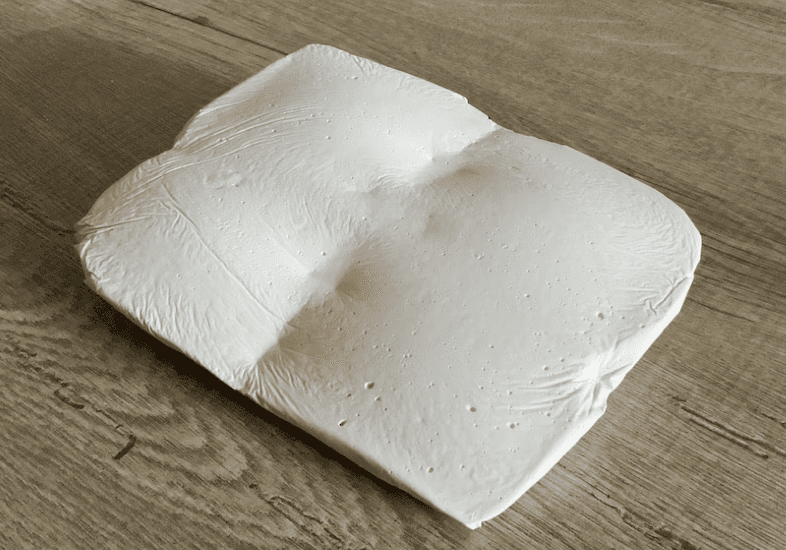
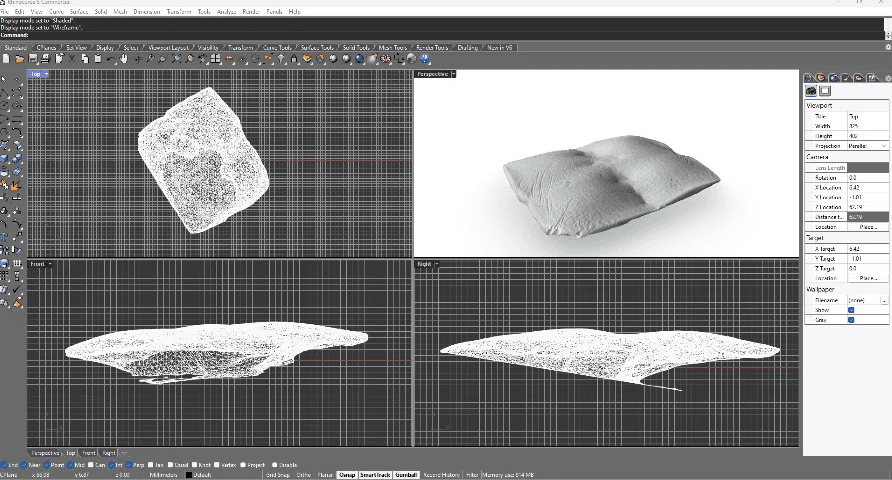
The finished plaster cast was digitized using photogrammetry — 93 orbital photographs processed through Photo Catch on a MacBook Air M1 in under 1 minute, leveraging Apple's optimized photogrammetry API. The resulting mesh was imported directly into Rhinoceros for visual inspection and comparison.
Comparison between simulation and physical model showed greater volumetric similarity than difference — shared angular form, sagging height, and general shape. Differences were limited to surface texture from fabric grain, marks left by the joint detail, and slight weight-induced sagging variation from plaster density. The simulation predicted the physical outcome with majority accuracy.
Future Possibilities · Dall-E AI
Urban Application
The Miura-Ori fabric formwork system has direct applications in landscape architecture — particularly for on-site custom concrete surfaces. Street-level water channels, pavement tiles, facade panels, and roof elements can all be produced with the deployable mold, enabling visual and geometric customization without permanent tooling or factory production.
A Dall-E AI visualization was generated to demonstrate the urban potential: a Miura-Ori patterned slim concrete waterway running along a street ground plane — combining continuous water flow functionality with a distinctive geometric surface aesthetic that enhances the public realm.

Tool
Urbano Plugin Rhino Grasshopper
Data Source
OpenStreetMap (OSM)
Study Site
Taksim District Istanbul, Turkey
Output
3D Building Extrusions Amenity Clusters Street Network Viz
The Urbano plugin for Rhino Grasshopper enables direct import of OpenStreetMap data — buildings, amenities, and street networks — into a parametric design environment via a single DownloadOSM node. The Taksim district of Istanbul was analyzed as a test case, with coordinate bounds defining the import area.
Using a single Inspect Building node, all OSM buildings were extruded into 3D and baked into Rhino geometry — a process that typically takes hours of manual modeling, compressed into seconds. Amenities were clustered by keyword and street networks visualized, demonstrating how urban analysis and design iteration can coexist in the same Grasshopper canvas.
The workflow establishes a direct bridge between live city data and parametric design — allowing urban context to inform design decisions without the friction of manual modelling. For a landscape architect working at the urban scale, this kind of live OSM-to-3D pipeline compresses weeks of base modelling into minutes.

OSM Data Import
Live OpenStreetMap data pulled directly into Grasshopper via coordinate bounds — buildings, amenities, and road networks parsed in a single operation.

Building Extrusion & Amenity Clusters
All OSM buildings extruded into 3D geometry with a single Inspect Building node. Amenity types clustered and colour-coded for instant spatial reading.

Street Network & Urban Analysis
Street network geometry visualized alongside 3D building mass — establishing the full urban model as an active, editable parametric base for design iterations.